

Just Listed

















Address
16849 W Paseo Way, Goodyear, AZ
Price
$ 490,858
Property Attributes
- ID#7084828
- TypeSingle Family
- Listing Status Active
- CountyMARICOPA
- CityGoodyear
- AreaEstrella
- NeighborhoodESTRELLA PARCEL 11.D1
- Zip85338
- StyleSpanish
- Year Built2021
- Taxes$ 3386
- Price$ 490,858
- Bedrooms3
- Full Bathrooms2
- Half Bathrooms0
- Sqr Footage1921
- Lot Size0.14 Acres
Data Source:
Arizona Regional MLS (ARMLSN)
Property Description
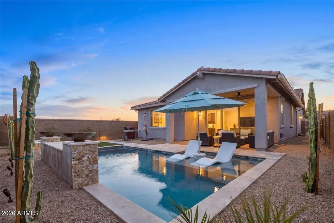
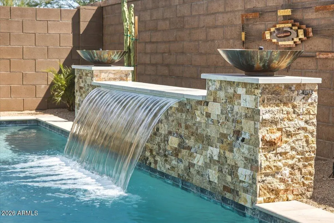
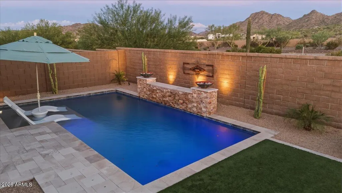
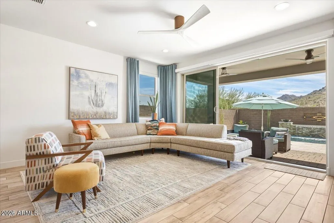
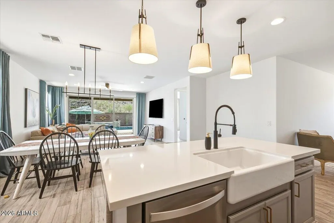
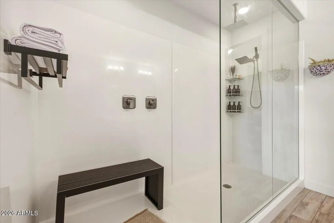
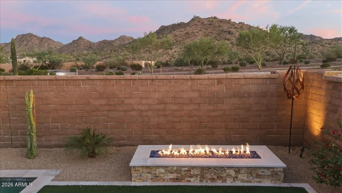
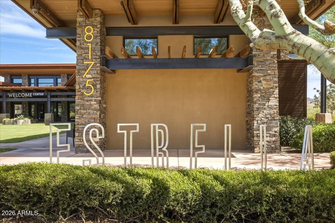
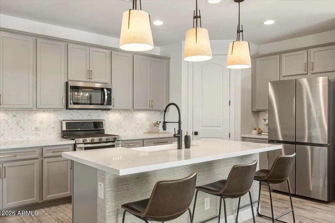
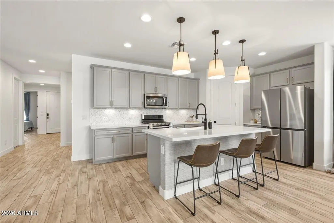
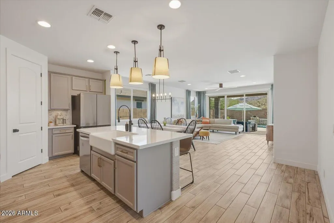
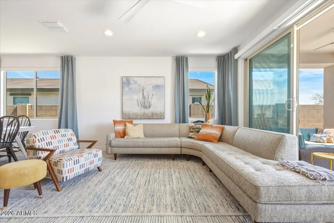
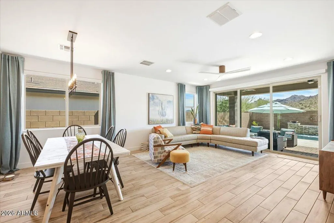
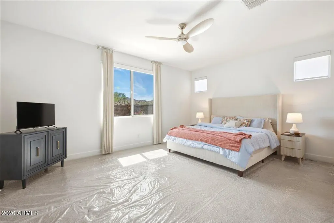
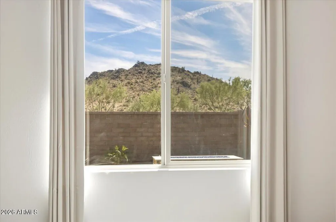
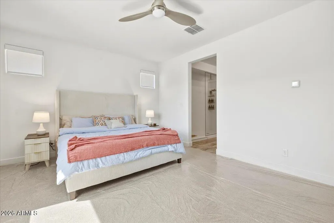
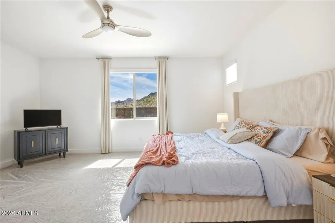
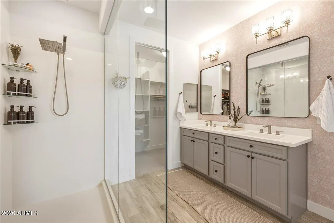
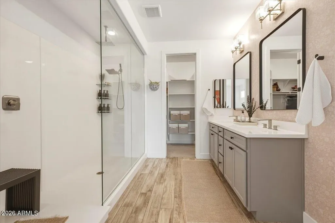
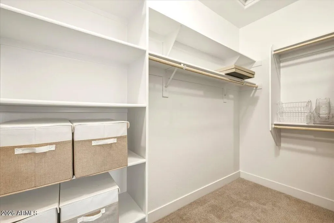
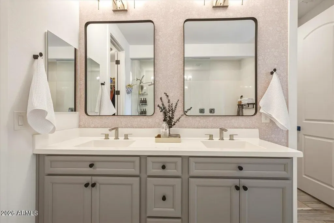
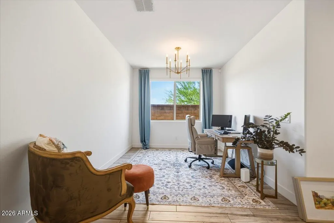
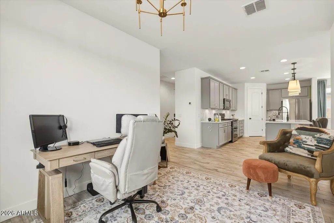
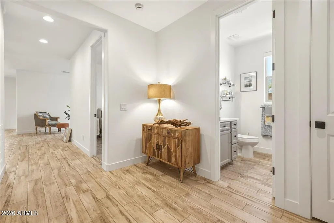
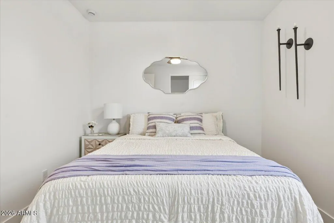
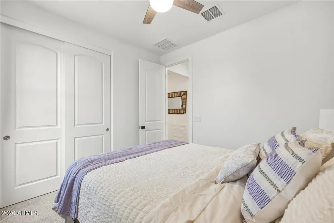
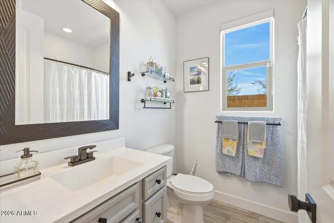
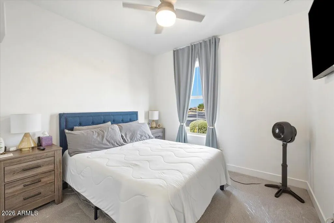
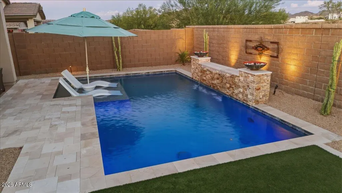
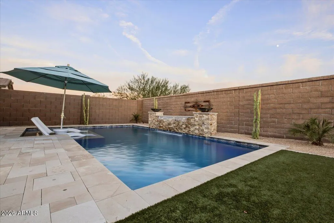
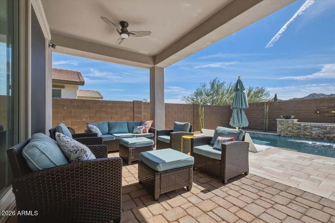
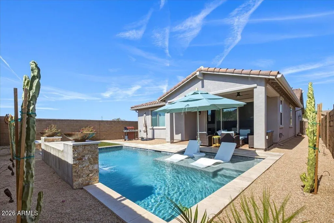
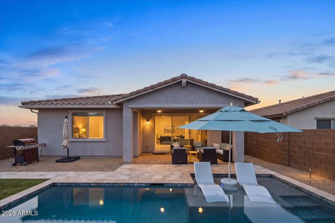
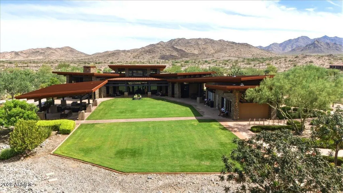
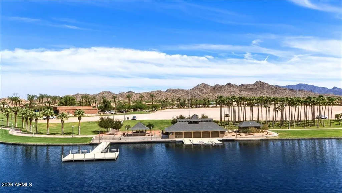
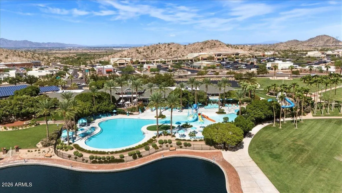
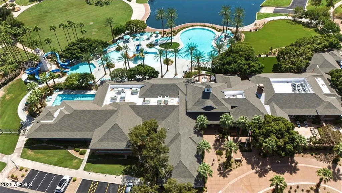
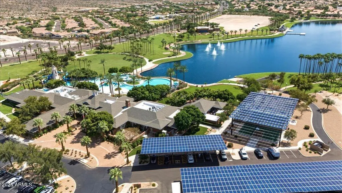
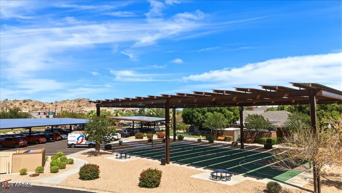
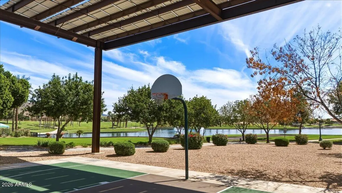
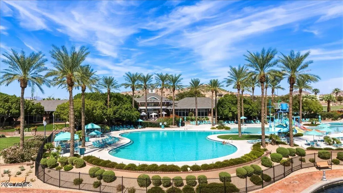
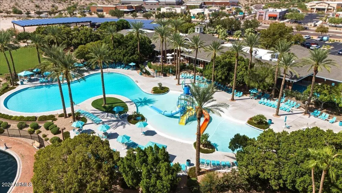
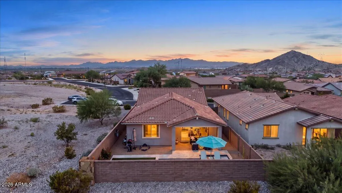
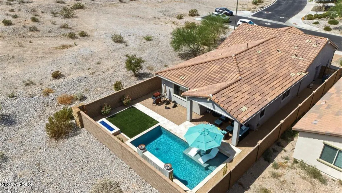
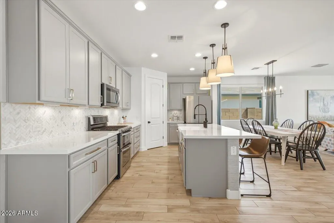
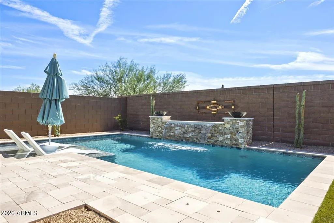
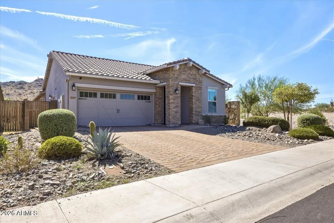
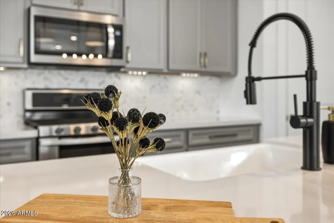
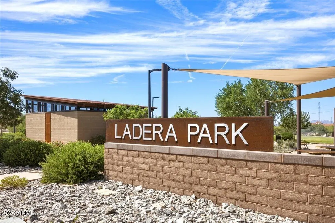
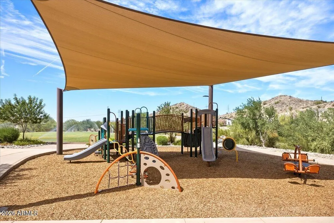
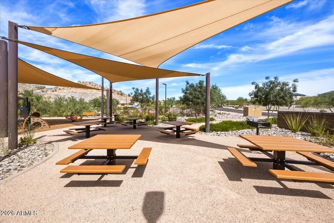
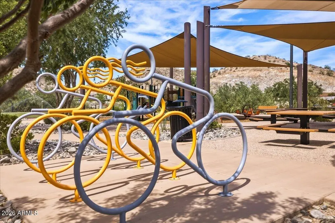
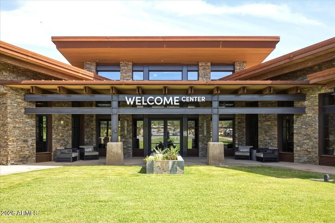
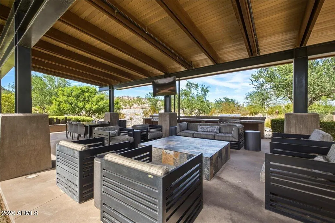
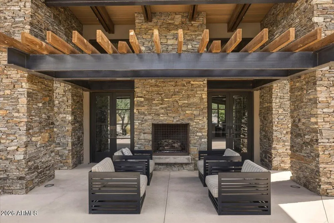
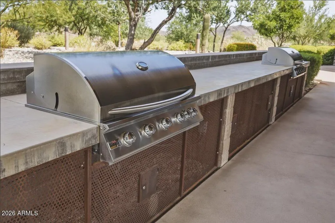
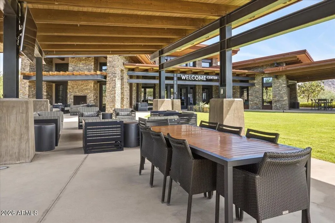
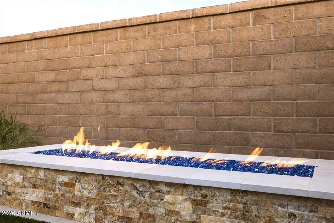
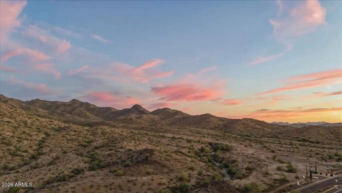
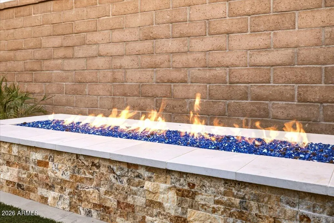
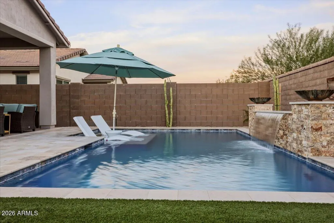
Start the morning watching sunrise light up the mountains, then end the day poolside as sunset colors the same skyline. Relaxing water fall, with no rear neighbors and open mountain views straight off the private backyard. Triple Slider Opens to relaxing entertainment, with a built-in pool, travertine patio, artificial grass, large covered patio ready for weekend cookouts, evening swims, and outdoor living most of the year. Gas Stub for BBQ. Kitchen gas cooking, light and bright views. Inside, Split Floor Plan, wide open Great Room space, a separate den works as a home office or guest space. Year 2021, this home keeps that newer-home feel: the roof, systems, finishes are only a few years old, & fresh interior paint. Whole Home water filtration system. Rain Gutters. Ready on move-in day. 3 bedrooms, 2 bathrooms, and a den in 1,921 square feet, all on a single level. 2-car garage. Built in 2021. Built-in pool with water fall and baja step. Travertine patio, outdoor gas fire pit and extra gas line for a future built in barbeque. South-facing backyard with open Estrella Foothills mountain views. Last home on the street with no rear neighbors. Kitchen Quartz countertops, gas stove, large walk-in pantry and a modern refrigerator accented by overhead pendant lights. Located in the Estrella Mountain Ranch HOA community. THE LOT This is the last home on the street, and there are no homes behind it. There are no second-story windows looking down into the yard, no rear neighbors on the other side of the wall, and the view past the pool is open to the mountains instead of another roofline. The privacy is built into the lot itself, not something you have to add with trees or taller walls. The backyard faces south, toward the mountains. That orientation is what makes the view work at both ends of the day. At sunrise, the first light comes in from the east and moves across the ridgeline. At sunset, the light comes from the west and turns the same mountains gold, then pink, then purple. You are not looking into the sun at either hour; you are watching it light up the view. NEWER CONSTRUCTION, WITHOUT THE WAIT Built in 2021, the home has the look, feel of a newer build, and the finishes back that up. Tall Base Boards, 9 foot ceilings, Quartz countertops, tile flooring, and a modern refrigerator are already in place. The roof and mechanical systems are only a few years into their service life, so compared with an older resale there are fewer near-term replacement costs to budget for. The backyard is finished, the pool and spa are in, and the patio is laid. There is no waiting on a build schedule, no lot premium to negotiate, and no months of living next to active construction. Compared with brand-new construction, the work that usually comes after closing is already done. SINGLE-LEVEL LIVING All 1,921 square feet are on one level. There are no stairs to climb between the bedrooms and the kitchen, laundry trips stay on one floor, and moving furniture in is simpler. Single-level homes are also easier to cool evenly in the Arizona summer, since there is no upstairs holding the heat. THE KITCHEN Quartz countertops give the kitchen a clean, modern surface that resists stains and does not need the periodic sealing natural stone requires. A modern refrigerator is already in place, so there is one less appliance to shop for before move-in. FLOORING Tile flooring is a practical choice for a pool home in the desert. It stays cool underfoot in the summer, handles wet feet coming in from the pool, and cleans up quickly after a day of desert dust or a backyard gathering. It is also durable enough to hold up to everyday traffic for years. THE DEN Along with the 3 bedrooms, the home has a separate den. Use it as a dedicated home office, a guest room, a media room, a workout space, or a reading room. Having that extra room means the main living areas stay free for everyday use, and the bedrooms stay bedrooms. THE BACKYARD The backyard is where this home earns its price. A built-in pool and spa sit beside a travertine patio, with space for outdoor dining and lounging. Travertine is a natural stone that stays comfortable underfoot and holds up well to pool splash and Arizona sun, which is why it is a common choice for pool decks in the Valley. Because the backyard faces south, the pool gets steady sun through the day. That helps warm the water in spring and fall, which can stretch the swim season on both ends of summer. Picture how the yard works across a full day. Early mornings, the mountains catch the first light while the coffee is still hot. Midday, the pool is the place to be. After work, the spa is ready once the air cools down. On weekends, the patio becomes the gathering spot for cookouts, birthday swims, and game-day get-togethers, with the pool as the centerpiece. Evenings may be the best part. As the sun goes down, the sky over the mountains shifts through orange, pink, and purple, and with no homes behind you, nothing blocks the view. It is the kind of backyard where people end up staying outside long after dinner is over. In the Phoenix area, outdoor living is not limited to one season. Spring and fall are made for the patio, winter afternoons are mild enough to sit outside, and summer is what the pool is for. GARAGE The 2-car garage provides covered parking plus room for storage. SOLAR The home does not have solar panels. That means there is no solar lease or solar loan to review, assume, or pay off at closing, and no third-party agreement attached to the roof. Buyers who want solar can explore their own options after closing. HOA The home is part of the Estrella Mountain Ranch HOA community. Buyers should review the HOA documents, dues, and community rules during the inspection period. PROPERTY TAXES Annual property taxes are approximately $3,386. Under Arizona law, the limited property value used to calculate most property taxes can increase by no more than 5 percent per year and does not reset when a home sells. Buyers should verify current figures with the Maricopa County Assessor and Treasurer. VALUE Buyers comparing new construction in Goodyear will want to add up what a pool, spa, patio, finished landscaping, and upgraded finishes would cost on a brand-new lot, and how long it would take to complete them, before deciding which is the better value. LOCATION Estrella Mountain Elementary School is 2.0 miles away and Estrella Foothills High School is 2.5 miles away. These are distances to the nearest schools at each level, not attendance-zone assignments; buyers should confirm school assignment directly with the district. Area destinations include Estrella Mountain Regional Park, the Golf Club of Estrella, Junior National Golf Club, North Lake, Goodyear Ballpark (spring training home of the Cleveland Guardians and Cincinnati Reds), and the Banner Health center on Estrella Parkway. Parks: Bougainvillea Park: Located in the Montecito neighborhood, this park includes a playground, green belt play areas, sports courts and picnic areas. Golf Club of Estrella: Breathtaking views of the Sierra Estrella Mountains provide the perfect backdrop for challenging play for golfers of all abilities. Ladera Park: Located in the Lucero neighborhood, this park includes a playground and splash pad. PreSchooner Club: The PreSchooner Club, located in the Starpointe Residents' Club, is designed especially for Estrella's potty-trained two- to 10-year-old residents and guests of residents. It is open Monday to Friday, 8:00 a.m.-Noon and 4:00-7:00 p.m. and on Saturdays between 8:00 a.m. and Noon. Presidio Residents' Club: Estrella's newest Residents' Club includes a great room, demo kitchen, sports lounge and state-of-the-art fitness facility to enjoy indoors, and a heated pool, splash pad, sitting areas, grills and fire pits to enjoy outdoors. Starpointe Residents' Club: At Estrella's original resort-inspired Residents' Club, residents enjoy a fitness facility, aerobics room, heated lap pool, swimming pool, water slides and water park. South Lake Park: With its beautiful scenic backdrop, this is perfect for family gatherings. It features sports courts, ramadas, picnic areas and a playground. Trails: Estrella has more than 65 miles of trails for hikers, bikers, and runners of all skill levels. Yacht Club and North Lake: North Lake is a perfect location to go catch and release fishing, relax on a bench and enjoy Estrella's gorgeous sunsets, or take in a 1.3-mile walk, jog, or run. Sailboats, kayaks, canoes and paddleboats are complimentary from the Yacht Club at North Lake on Fridays, Saturdays and Sundays between 8:00 a.m. and 4:00 p.m. Youth Club: Located at the Starpointe Residents Club. It includes air hockey and ping pong tables, a lounge area with a T.V., a computer station, and tables for crafts and reading. It is open Fridays and Saturdays between noon and 4:00 p.m. Restaurants: As of Sept 2026 there are 322 restaurants within an 8 mile radius of the home.
| Elementary School | Middle School | High School |
|---|---|---|
| Estrella Mountain Elementary School | Estrella Mountain Elementary School | Estrella Foothills High School |
| Price History | |
|---|---|
| 9/25/2026 | Listed $490,858 |
General Features
| Sewer | Public Sewer |
|---|---|
| Heating | Heat Pump |
| Cooling | Central Air,Programmable Thmstat |
| Possession | Close Of Escrow |
| Roof | Tile,Concrete |
| HOA Fee | 396.0 |
| Garage Spaces | 2.0 |
| Association Fee Includes | Maintenance Grounds |
| Architectural Style | Spanish |
| Pool Features | Variable Speed Pump,Outdoor,Fenced |
| Security Features | Security System Owned |
| Construction Materials | Stucco,Wood Frame,Painted |
| Year Built | 2021 |
| View | Mountain(s) |
| Township | 1S |
| Property Subtype | Single Family Residence |
| Tax Year | 2025 |
| Ownership | Fee Simple |
| Community Features | Pool,Golf,Lake,Community Spa,Community Spa Htd,Tennis Court(s),Playground,Biking/Walking Path,Fitness Center |
| Assoc Fee Paid Per | Quarterly |
| County | Maricopa |
| New Construction | No |
| Property Type | Residential |
| HOA | Yes |
| Attached Garage | No |
| Subdivision Name | ESTRELLA PARCEL 11.D1 |
| Possible Use | None |
| Special Listing Conditions | N/A |
| Status | Active |
| Directions | South on Cotton Lane,at Round About take 2nd Exit Right,Left on Sendero Dr,Right on Thurman Dr,Home is straight ahead on Pasoe Way. |
| High School | Estrella Foothills High School |
| City | Goodyear |
| Disclosures | Agency Discl Req,Seller Discl Avail |
| Association Name | CCMC |
| High School District | Buckeye Union High School District |
| Open Parking Spaces | 2.0 |
| Lot Size Units | Square Feet |
| Lot Size Square Feet | 5916.0 |
| Carport Spaces | 0.0 |
| Carport Y/N | No |
| Spa Features | None |
| Elementary School | Estrella Mountain Elementary School |
| Property Attached Y/N | No |
| Land Lease Y/N | No |
| Tax Annual Amount | 3386.0 |
| Home Warranty Y/N | No |
| Middle/Junior High School | Estrella Mountain Elementary School |
| Lease Renewal Y/N | No |
| Lease Considered Y/N | No |
| Rent Control Y/N | No |
| Virtual Tour | https://www.zillow.com/view-imx/a45cfea7-6416-4f78-91ed-6daa89014cab?setAttribution=mls&wl=true&initialViewType=pano&utm_source=dashboard |
| Builder Name | Gehan |
| Standard Status | Active |
| Occupancy Type | Owner |
| Elementary School District | Liberty Elementary District |
| Tax Lot | 64 |
| MobileHomeRemainsYN | No |
| New Financing: Conventional | True |
| Senior Community | No |
| New Financing: FHA | True |
| Ttl Monthly Fee Equiv | 132.0 |
| New Financing Cash | True |
| New Financing: VA | True |
Interior Features
| Interior Amenities | Walk-in Pantry,Quartz Countertops,High Speed Internet,Double Vanity,Eat-in Kitchen,Breakfast Bar,9+ Flat Ceilings,No Interior Steps,Kitchen Island,3/4 Bath Master Bdrm |
|---|---|
| Flooring | Tile |
| Fireplace Features | Exterior Fireplace,Gas |
| Total Stories | 1 |
| Air Conditioning Y/N | Yes |
| Heating Y/N | Yes |
| Window Features | Screens,Low-Emissivity Windows,Dual Pane,Vinyl Frame |
| Fireplace Y/N | Yes |
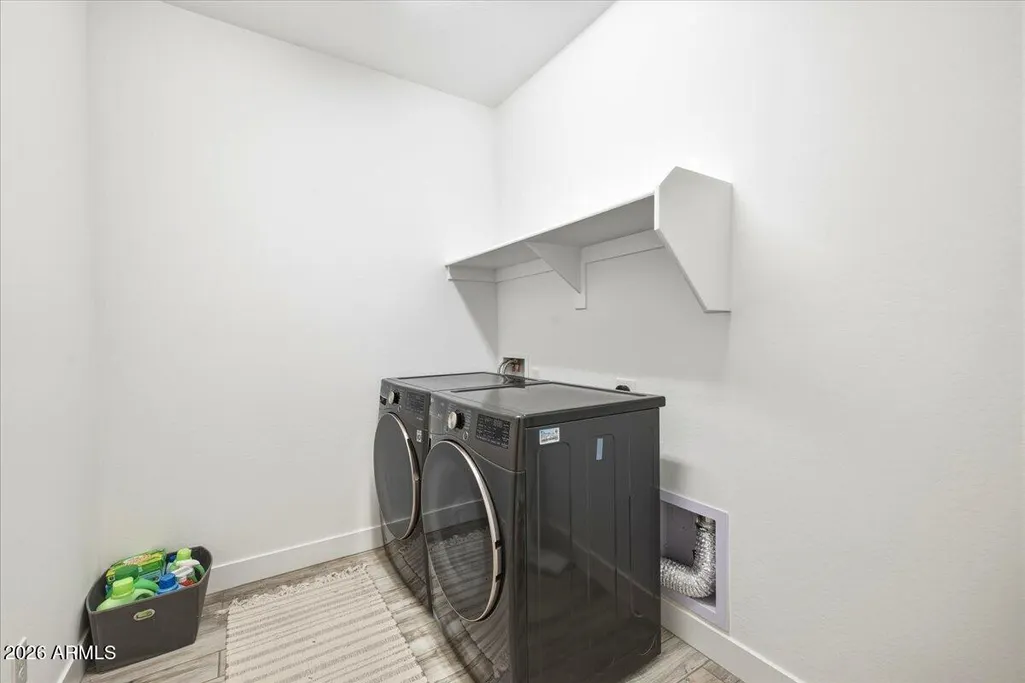
| Laundry Features | Inside,Engy Star (See Rmks),Wshr/Dry HookUp Only |
| Total Bedrooms | 3 |
| LivingAreaSource | Assessor |
| Total Baths | 2 |
| Bedrooms Possible | 4 |
| Other_sp_Rooms_co_Great_sp_Room | True |
| Built-in Microwave | True |
| Kitchen Island | True |
| Walk-in Pantry | True |
Exterior Features
| Exterior Amenities | Rain Gutters |
|---|---|
| Fencing | Block |
| Parking Features | Garage Door Opener,Attch'd Gar Cabinets,Over Height Garage |
| Lot Features | North/South Exposure,Sprinklers In Rear,Sprinklers In Front,Desert Front,Synthetic Grass Back,Auto Timer H2O Front,Auto Timer H2O Back |
| Water Source | Public |
| Lot Size Area | 5916.0 |
| Spa | No |
| Lot Size Acres | 0.14 |
| Road Surface Type | Asphalt |
| Lot Size Source | Assessor |
| Waterfront Y/N | No |
| Covered Spaces | 2.0 |
| Crops Included Y/N | No |
| Road Responsibility | City Maintained Road |
| Horse Y/N | No |
| Irrigation Water Rights Y/N | No |
Amenities
- Foreclosure
- Views
- Short Sale
- New Construction
- Adult 55+
- Lease To Own
- No HOA Fees
- Furnished
- Primary On Main
- Air Conditioning
- Seller Finance
- Green
- Fixer Upper
- Horse
- Golf
- Fireplace
- Deck
- Garage
- Basement
- Pool
Property vs Single Family Average in 85338
Price
Taxes
Year Built
 © 2026 Arizona Regional Multiple Listing Service, Inc. All rights reserved. All information should be verified by the recipient and none is guaranteed as accurate by ARMLS. Information deemed to be reliable but not guaranteed. Listing broker has attempted to offer accurate data, but buyers are advised to confirm all items. Only IDX residential listings are displayed on this site. The information being provided is for consumers' personal, non-commercial use and may not be used for any purpose
 The data relating to real estate listings on this website comes in part from the Internet Data Exchange (IDX) program of Multiple Listing Service of Southern Arizona. IDX information is provided exclusively for consumers' personal, non-commercial use and may not be used for any purpose other than to identify prospective properties consumers may be interested in purchasing. Listings provided by brokerages other than The Nate Martinez Team are identified with the MLSSAZ IDX Logo. All Information Is
 All information deemed reliable, but not guaranteed.Listing data provided & copyrighted © by (PAAR) Prescott Area Association of REALTORS®
 The data relating to real estate for sale on this web site comes in part from the Internet Data Exchange(IDX) of the Sedona Verde Valley Multiple Listing Service.
Real estate listings held by brokerage firms other than this firm are marked with the IDX logo and detailed information about them includes the name of the listing brokers.
Information provided is deemed reliable but not guaranteed. All properties are subject to prior sale, change or withdrawal. The information being provided is for
The data relating to real estate for sale on this web site comes in part from the Internet Data Exchange(IDX) of the Sedona Verde Valley Multiple Listing Service.
Real estate listings held by brokerage firms other than this firm are marked with the IDX logo and detailed information about them includes the name of the listing brokers.
Information provided is deemed reliable but not guaranteed. All properties are subject to prior sale, change or withdrawal. The information being provided is for

 Northern Arizona Association of REALTORS® All information deemed reliable but not guaranteed. All properties are subject to prior sale, change or withdrawal. Neither listing broker(s) or information provider(s) shall be responsible for any typographical errors, misinformation, misprints and shall be held totally harmless. Listing(s) information is provided for consumer's personal, non-commercial use and may not be used for any purpose other than to identify prospective properties consumers may
